
Mississauga Renovation Permits: A General Contractor's Guide
Building permits are one of those topics most homeowners would rather not think about. They sound like paperwork, delays and extra costs. But if you're planning a renovation in Mississauga, understanding when you need a permit, and why it matters, can save you from some very expensive problems down the road.
I'm Danny Marocco, owner of 5150 Renovations. I've been renovating homes in Mississauga and across the GTA since 2007, and permits are a regular part of the conversation on almost every bigger project we take on. In this post, I'll explain how permits work for residential renovations, which projects usually need one, and what you can expect from the process when you work with a general contractor.
A quick note before we start: permit rules can change, and every property is a little different. This guide is meant to give you a general understanding, not replace advice from the City of Mississauga or a qualified professional looking at your specific home.
Why Building Permits Exist
A building permit is the City's way of making sure construction work meets the Ontario Building Code. The code covers things like structural strength, fire safety, plumbing, ventilation, insulation and safe exits. When you get a permit, the City reviews your plans and then sends inspectors at key stages to confirm the work is being done properly.
It's easy to see permits as red tape, but they protect you. The inspector is a second set of trained eyes on the parts of your renovation you'll never see once the walls are closed up. Coming from an industrial background where precision was everything, I appreciate that extra layer of accountability.
Renovations That Usually Need a Permit in Mississauga
While every project should be checked individually, these are some of the most common residential renovations that typically require a building permit:
- Finishing a basement, especially when adding a bathroom, bedroom or new walls
- Creating a separate basement apartment or additional residential unit
- Removing or altering load-bearing walls
- Adding new plumbing, such as a new bathroom, laundry room or kitchen sink in a new location
- Building an addition or adding a second storey
- Building a deck that sits more than about two feet off the ground
- Adding or enlarging windows and doors in exterior walls
- Making changes to heating or ventilation systems
- Underpinning or lowering a basement floor
If your renovation involves structure, plumbing, new living space or a change to how the home is used, it's a good bet you'll need a permit.
Projects That Usually Don't Need a Permit
On the other side, many cosmetic updates generally don't need a building permit. These often include:
- Painting and wallpapering
- Replacing flooring
- Replacing kitchen cabinets and countertops in the same layout
- Swapping out fixtures like faucets, sinks or toilets in the same location
- Installing new trim, baseboards or doors within existing openings
Even with these projects, it's always worth confirming before you start. Sometimes what starts as a "simple" kitchen update turns into moving a wall or relocating plumbing, and that changes the picture.
What About Electrical Work?
In Ontario, electrical work is handled a little differently. Instead of going through the City, electrical permits and inspections fall under the Electrical Safety Authority, or ESA. A licensed electrical contractor will typically take care of filing the notification and arranging the inspection. On our projects, this is coordinated as part of the overall schedule so it lines up with the building inspections.
The Permit Process, Step by Step
Here's a simplified look at how the process usually works on a renovation project in Mississauga.
1. Planning and Drawings
The first step is creating drawings that show what you want to build. Depending on the project, this could include floor plans, structural details, and plumbing or ventilation layouts. For more complex work, like removing a load-bearing wall, an engineer may need to be involved.
2. Application and Review
The drawings and application are submitted to the City of Mississauga. City staff review the plans to make sure they meet the Ontario Building Code and local zoning rules. Review times vary depending on the type of project and how busy the City is, so it's smart to build this into your timeline from the start.
3. Permit Issued
Once the plans are approved, the permit is issued and work can begin. The permit typically needs to be posted at the property where it's visible.
4. Inspections During Construction
This is where timing really matters. Inspections happen at specific stages, such as after framing, after rough plumbing, after insulation and at the end of the project. If a stage gets covered up before it's inspected, the work may have to be opened back up. Part of my job as your general contractor is scheduling these inspections at the right time so the project keeps moving without any setbacks.
5. Final Inspection and Closing the Permit
When the work is complete, a final inspection confirms everything has been done to code. Once it passes, the permit is closed. That closed permit becomes part of your home's record.
What Happens if You Skip the Permit?
I've seen homeowners tempted to skip permits to save a few weeks or a few dollars. Here's why I always advise against it.
- Selling your home can get complicated. Buyers, their lawyers and their home inspectors may ask about renovations, and unpermitted work can create problems or reduce what someone is willing to pay.
- Insurance may become an issue. If there's a fire, flood or other claim connected to work that wasn't permitted, your insurer may push back.
- The City can issue orders. If unpermitted work is discovered, you could be required to open walls, bring work up to code or even remove it.
- Safety is on the line. Codes exist because they prevent fires, structural failures and other hazards. A permit and inspection help make sure your family is protected.
The short-term savings are rarely worth the long-term risk.
Basement Renovations and Additional Units
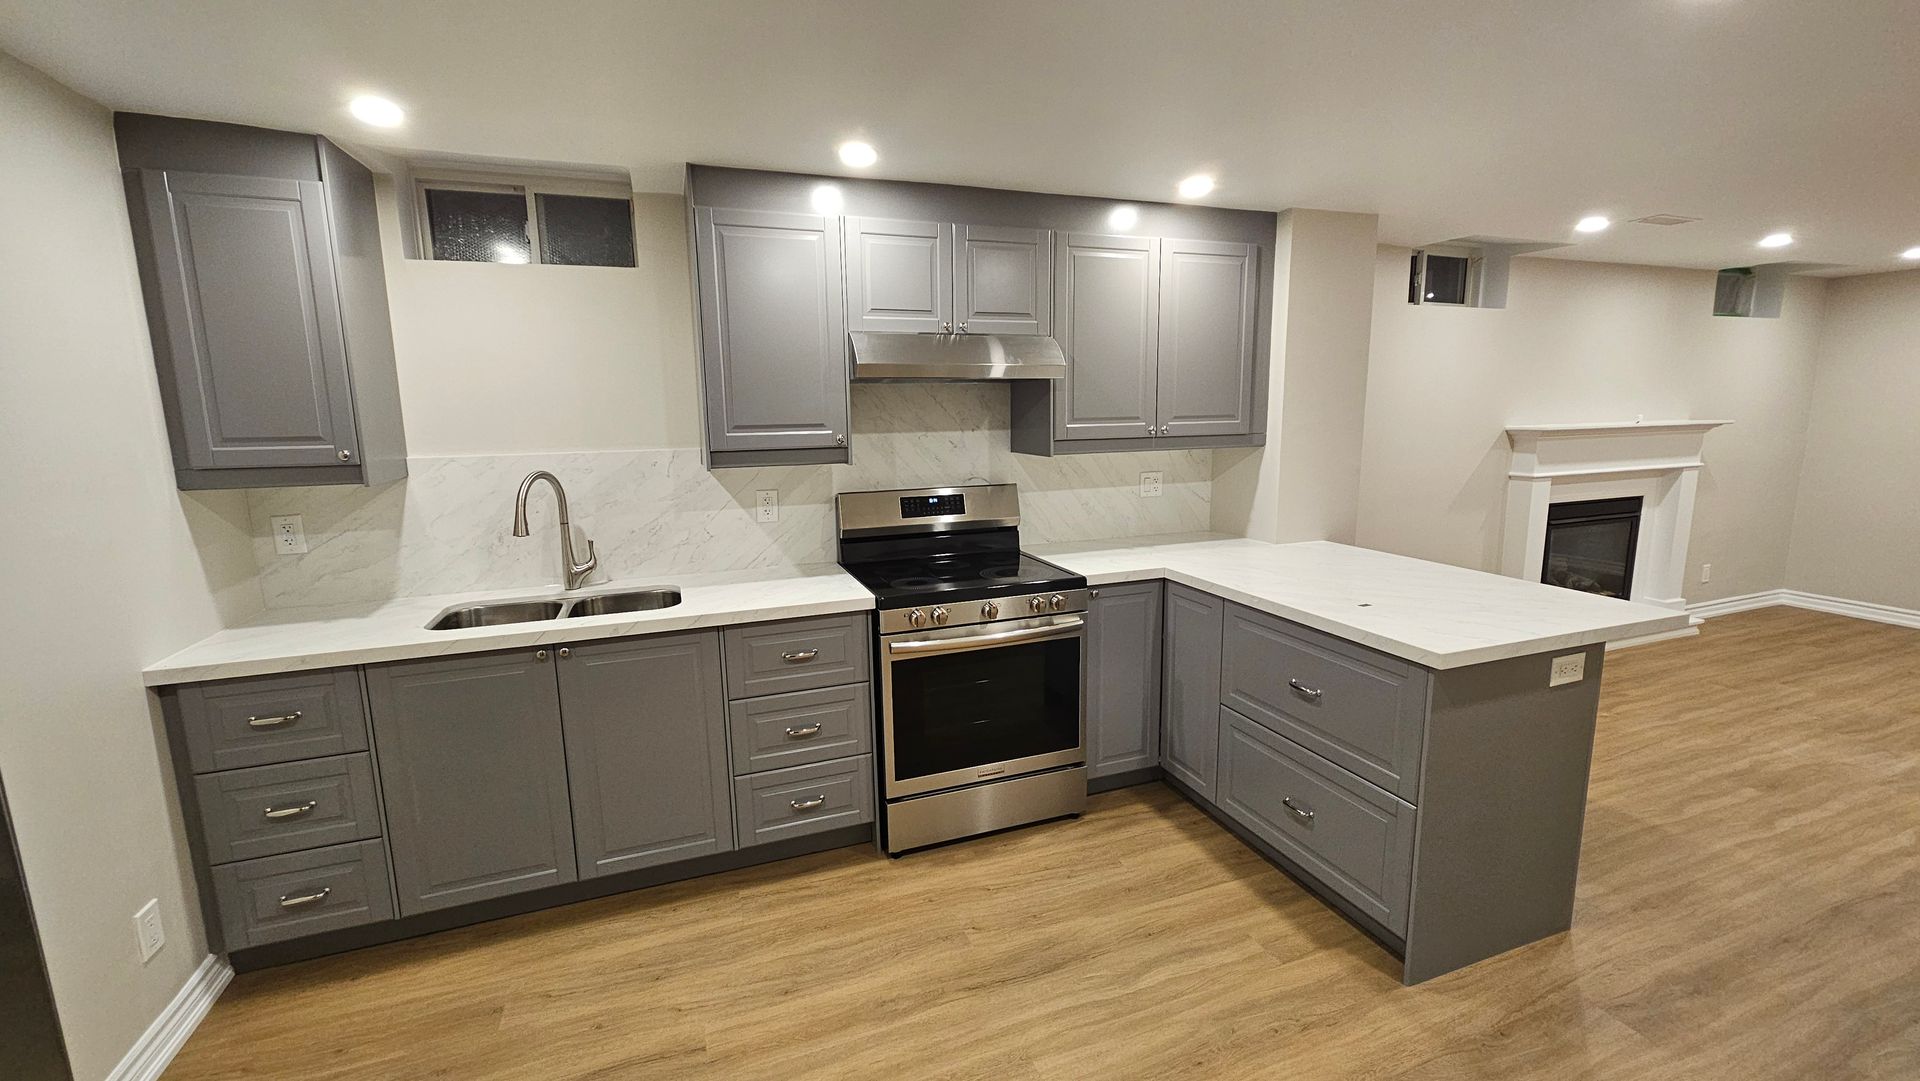
Basements deserve a special mention because they're one of the most popular renovations we do in Mississauga. Many homeowners want to turn an unfinished basement into a family room, home gym, guest suite or rental unit.
If you're thinking about a legal basement apartment or additional residential unit, the requirements go further than a typical basement finish. Things like ceiling height, fire separation, smoke and carbon monoxide alarms, separate exits, window sizes and parking can all come into play. Planning for these from the start is far easier and less expensive than trying to retrofit them later.
How a General Contractor Makes Permits Easier
When you work with 5150 Renovations, you don't have to navigate the permit process alone. As part of our design and planning stage, we'll identify whether your project needs a permit, coordinate the drawings with the right professionals, and help get everything submitted. During construction, we schedule inspections so they fit naturally into the timeline, and we make sure every stage is ready before the inspector arrives.
It's all part of the same approach I bring to every job: plan carefully, build with precision, and treat your home like it's my own.
Planning a Renovation in Mississauga or the GTA?
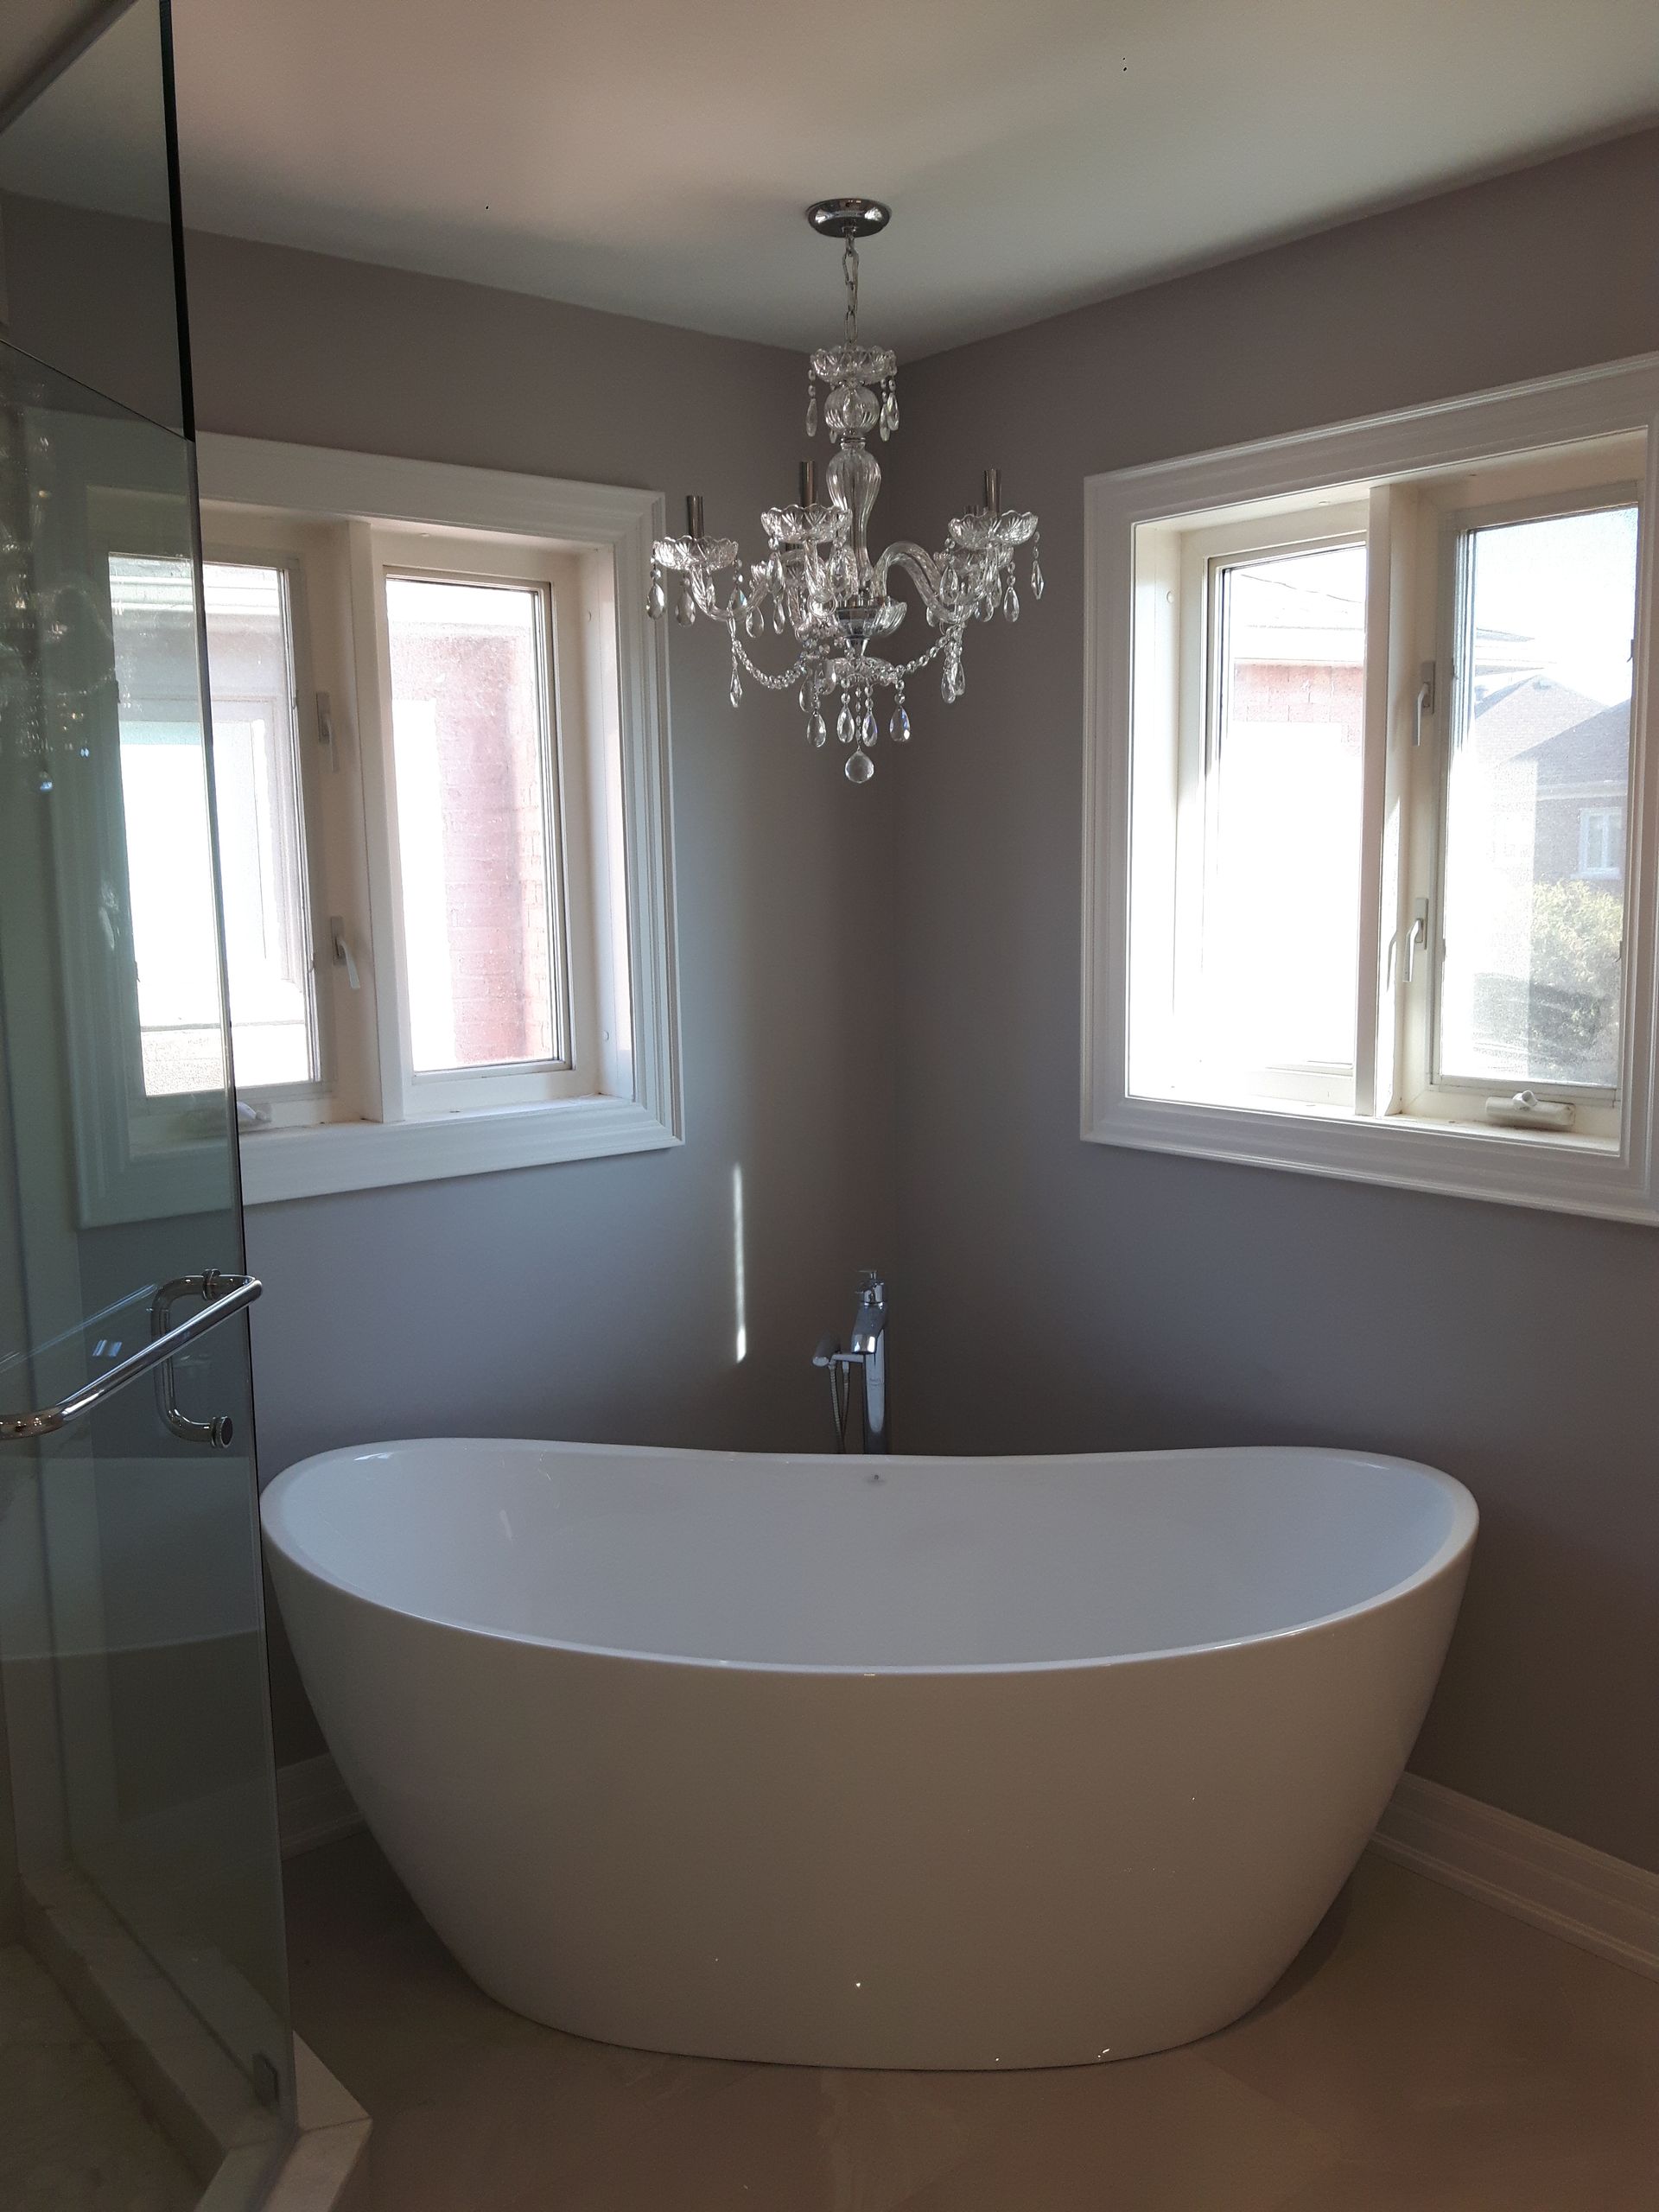
If you're thinking about a basement, kitchen, bathroom or full home renovation and you're not sure whether you need a permit, let's talk. Book a free consultation with 5150 Renovations by calling (416) 274-7922 or filling out the estimate form on our website. We'll walk through your plans, explain what's needed, and help you move forward with confidence.